

Quick Product Picks
| Image | Best For | Key Benefit | Product | Action |
|---|---|---|---|---|
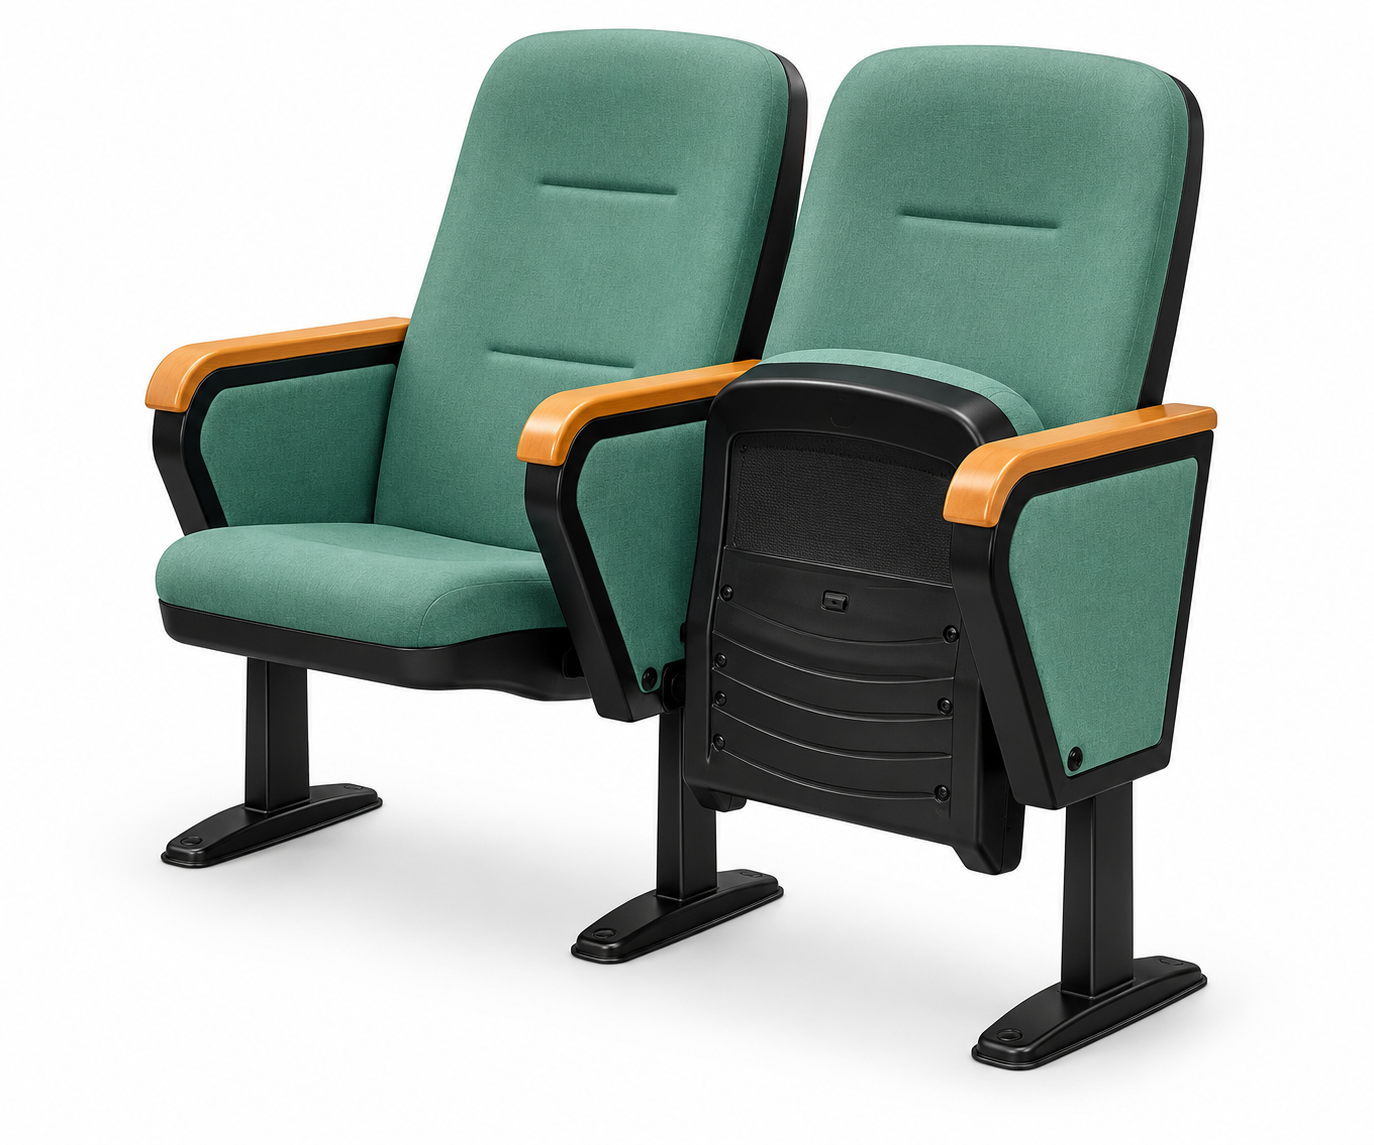 |
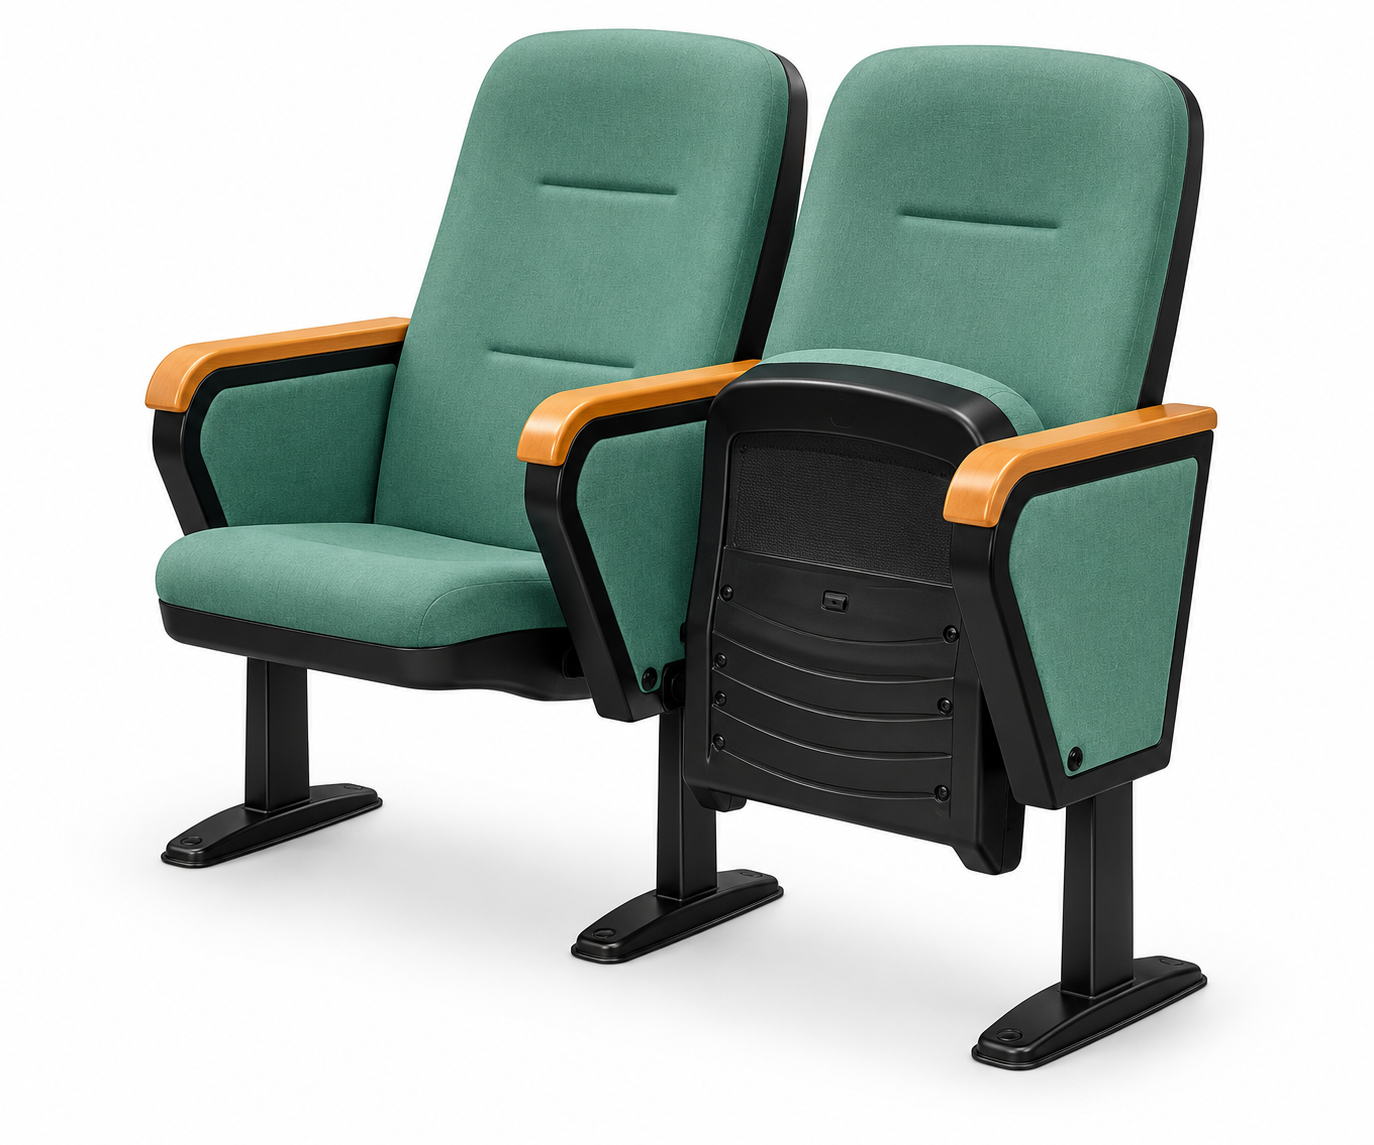
Formal lecture halls prioritising high-back comfort and a wood-armrest finish | The broader of the two featured chairs provides cushioned high-back support and solid wood armrests. Its floor-mounted steel frame suits permanent rows where comfort, visual presentation and a substantial seating profile are priorities. | Fabric Auditorium Chair | View STAC4783 |
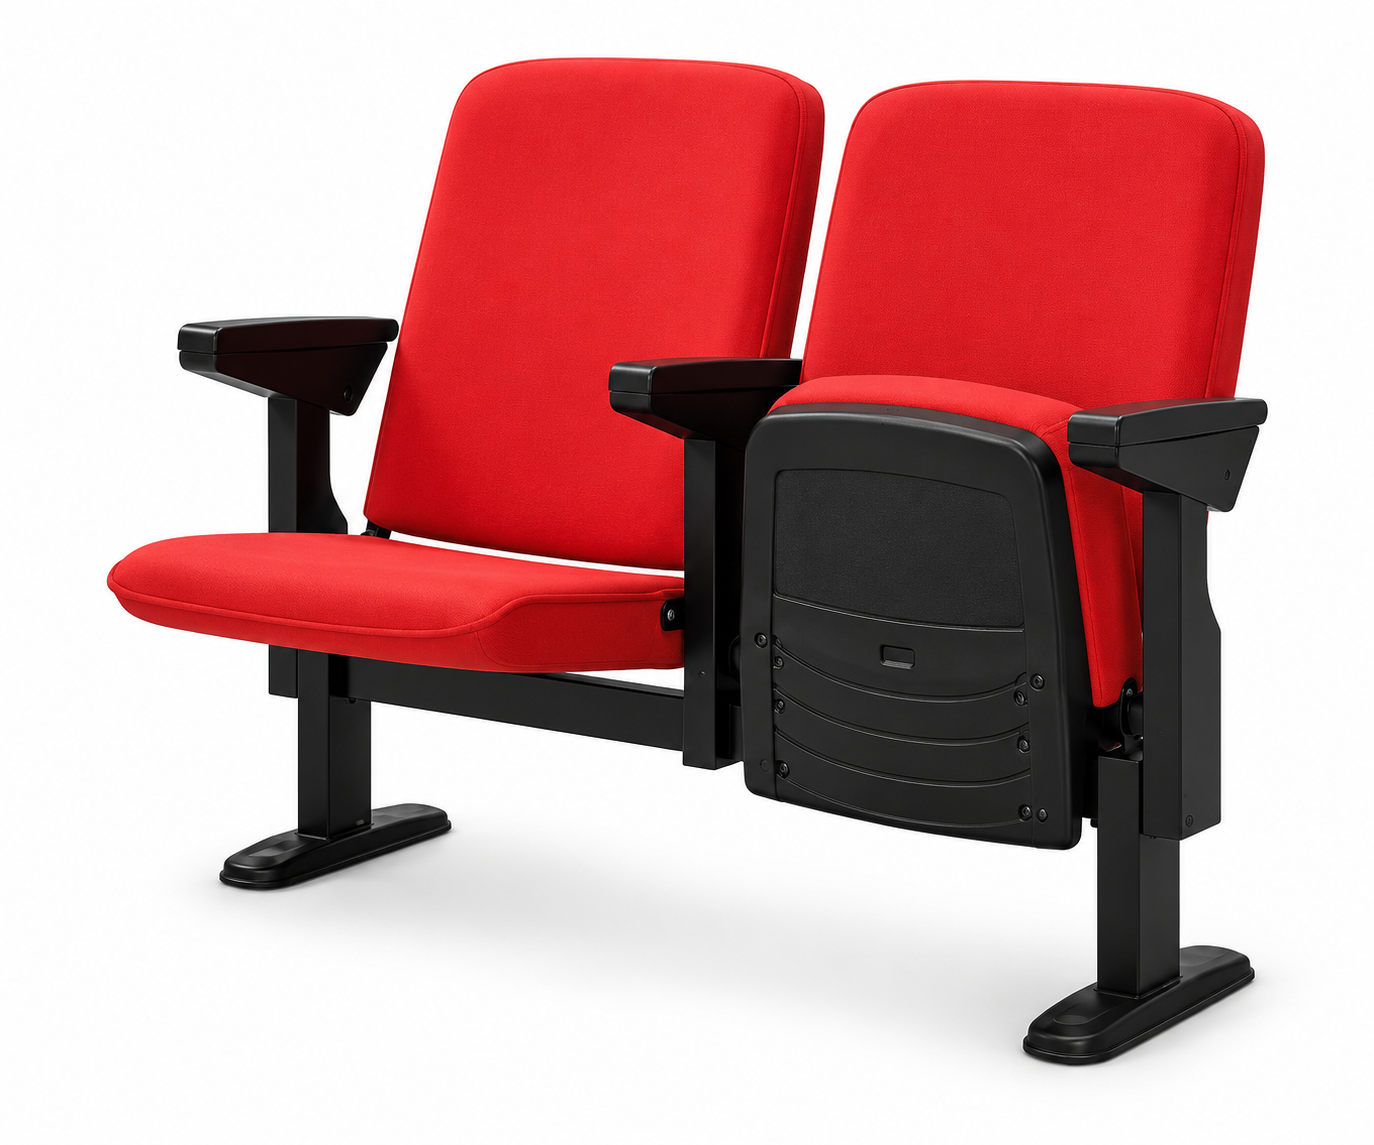 |
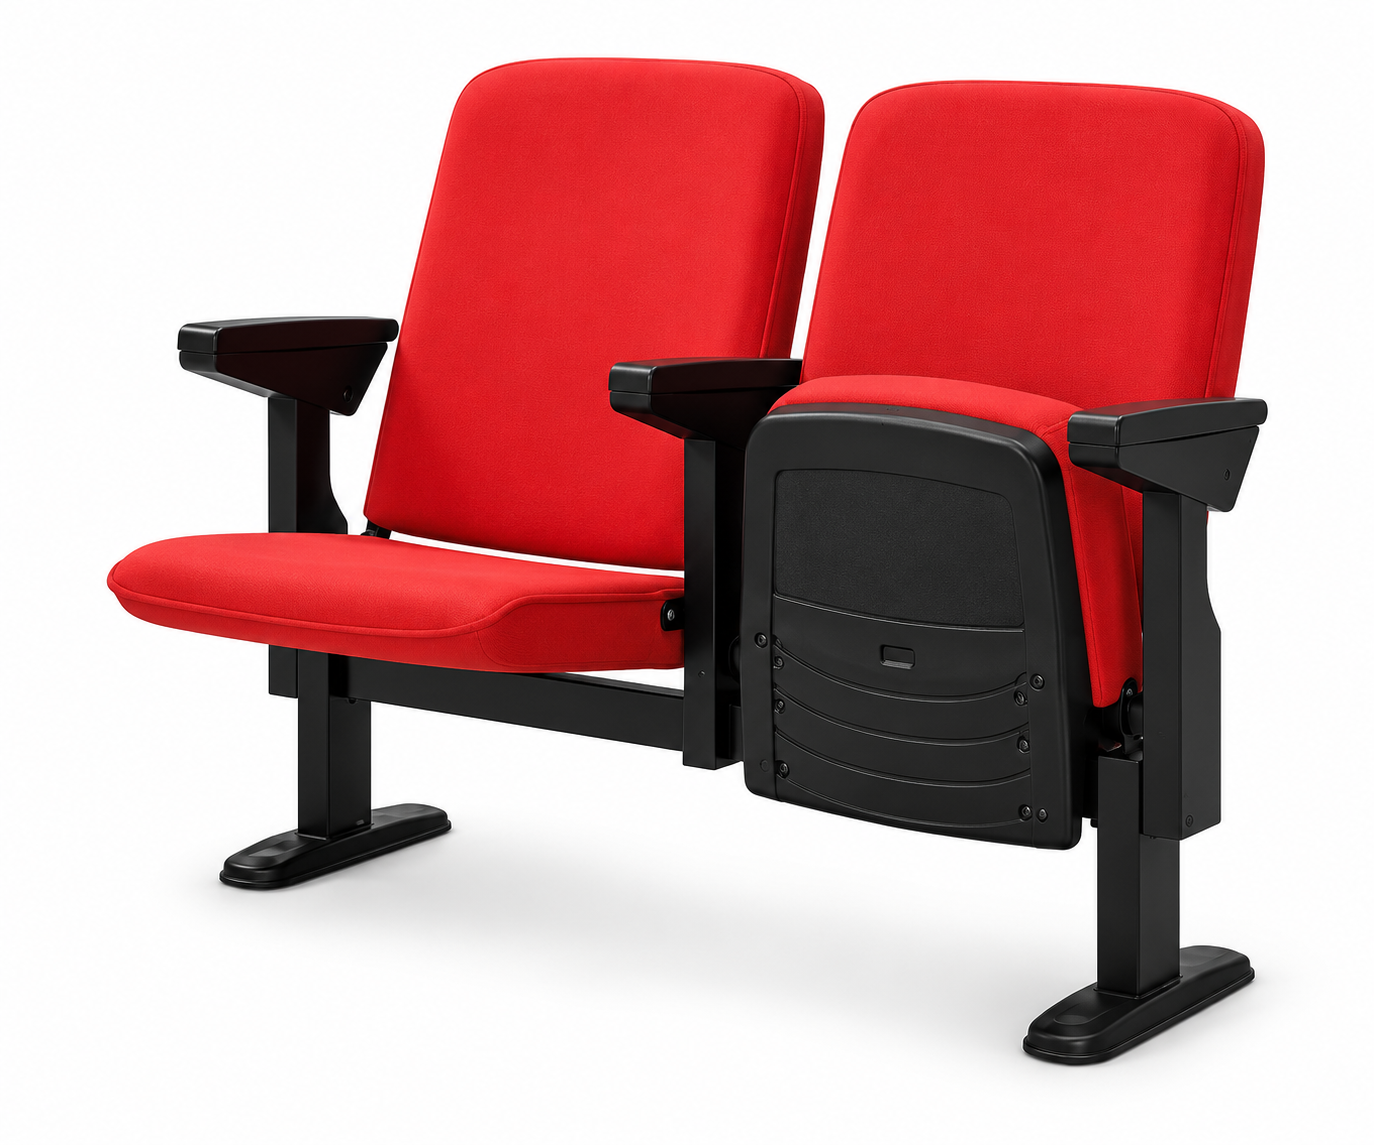
High-turnover halls requiring easier passage through unoccupied rows | This slightly narrower floor-mounted chair includes a tip-up seat that frees circulation space when not in use. It is the more practical featured option where students frequently enter and leave fixed seating rows. | Fabric Auditorium Chair | View STAC6588 |
See which chair format suits your planned rows
WhatsApp for a Quick RecommendationStart with usable floor area, not stated room capacity
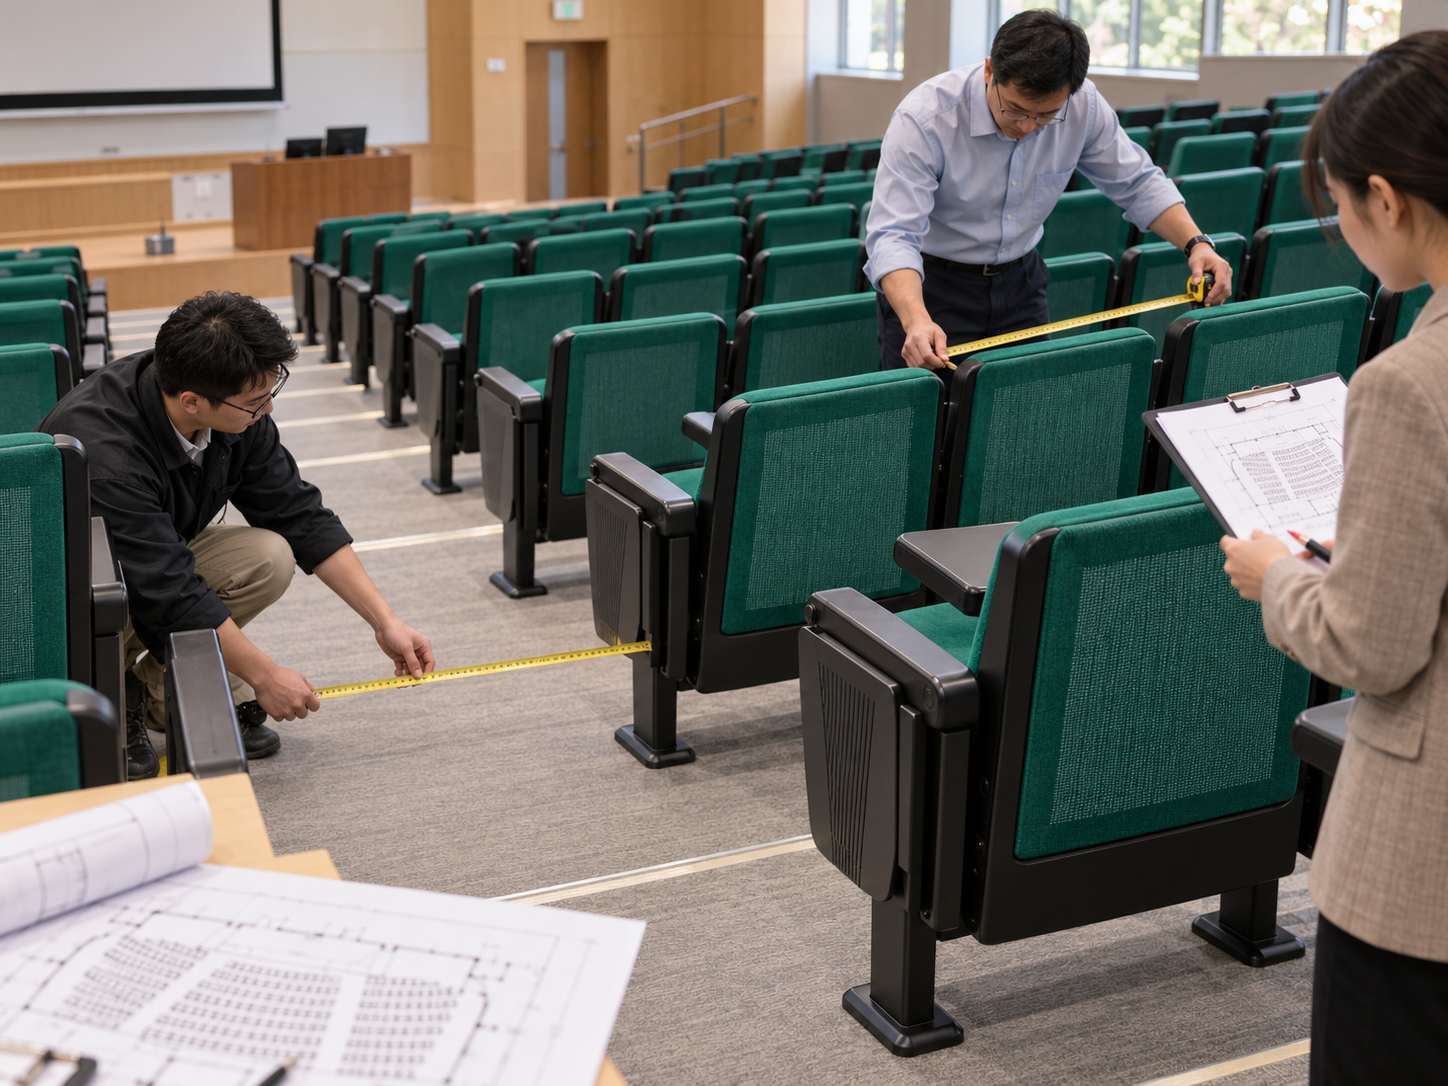
Begin with a measured plan showing walls, columns, doors, steps, stage edges, teaching equipment and areas that cannot receive floor fixings. Calculate capacity from the remaining usable seating zone rather than the room's total floor area. Chair width establishes only part of each seating position.
Facilities teams must also allow for armrests, installation tolerance, row alignment and any gaps required by the approved design. Treat the preliminary seat count as an estimate until the complete layout has been checked by the relevant project consultants and authorities.
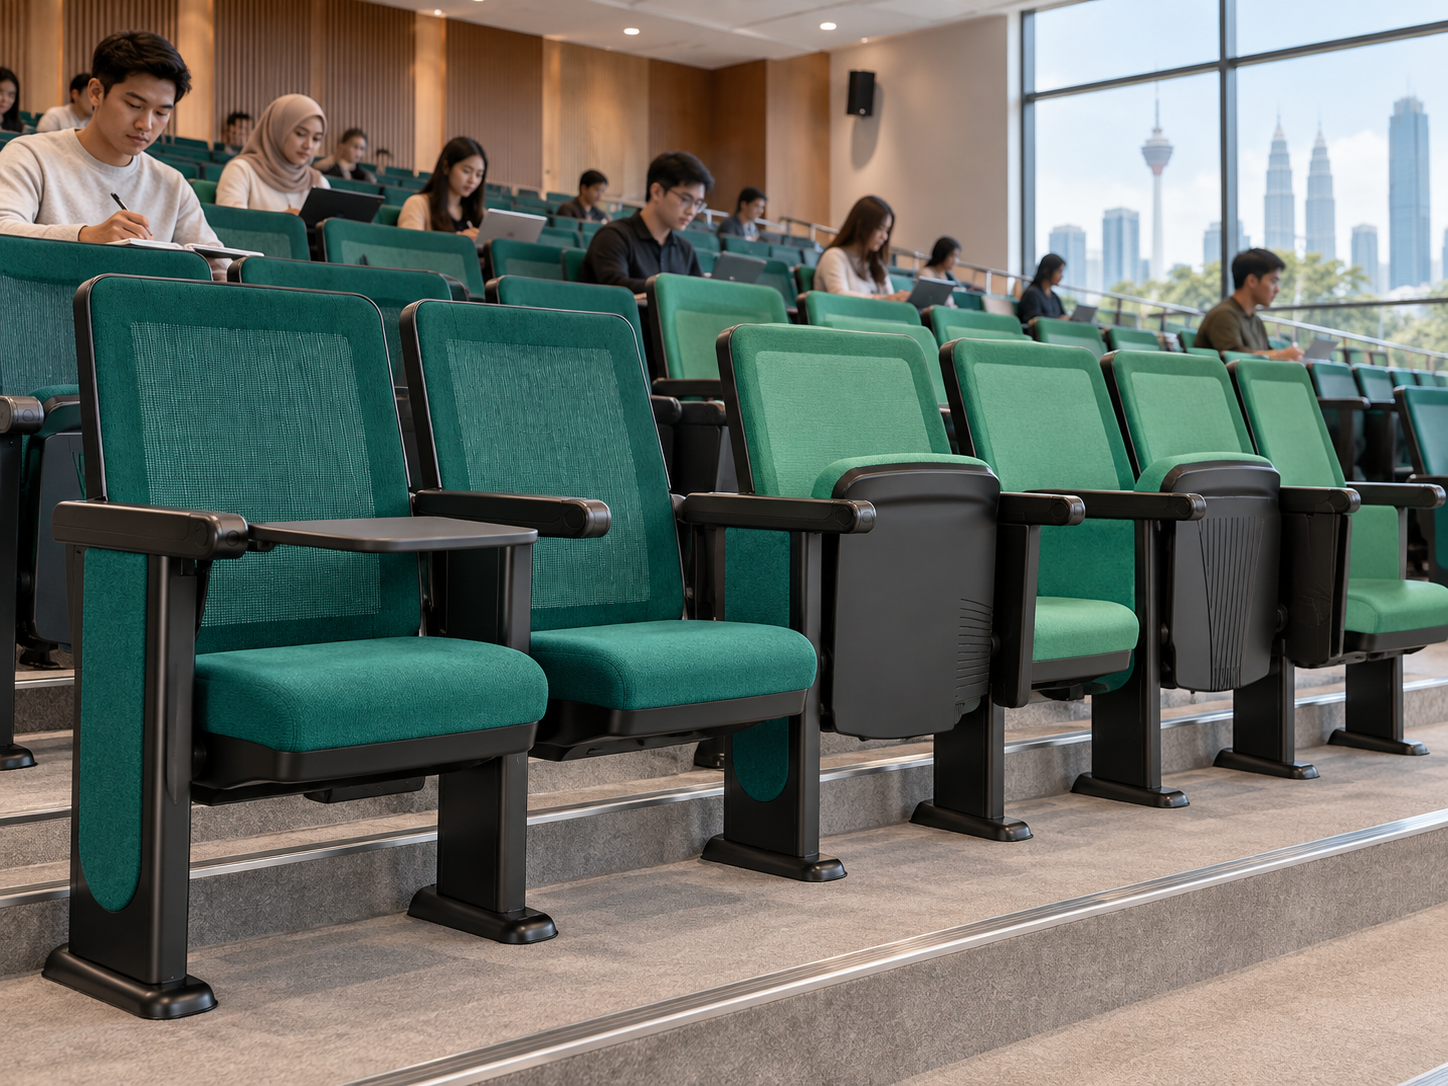
AI-generated image for illustration purposes only. Actual product appearance may vary.
Compare chair dimensions and row clearance
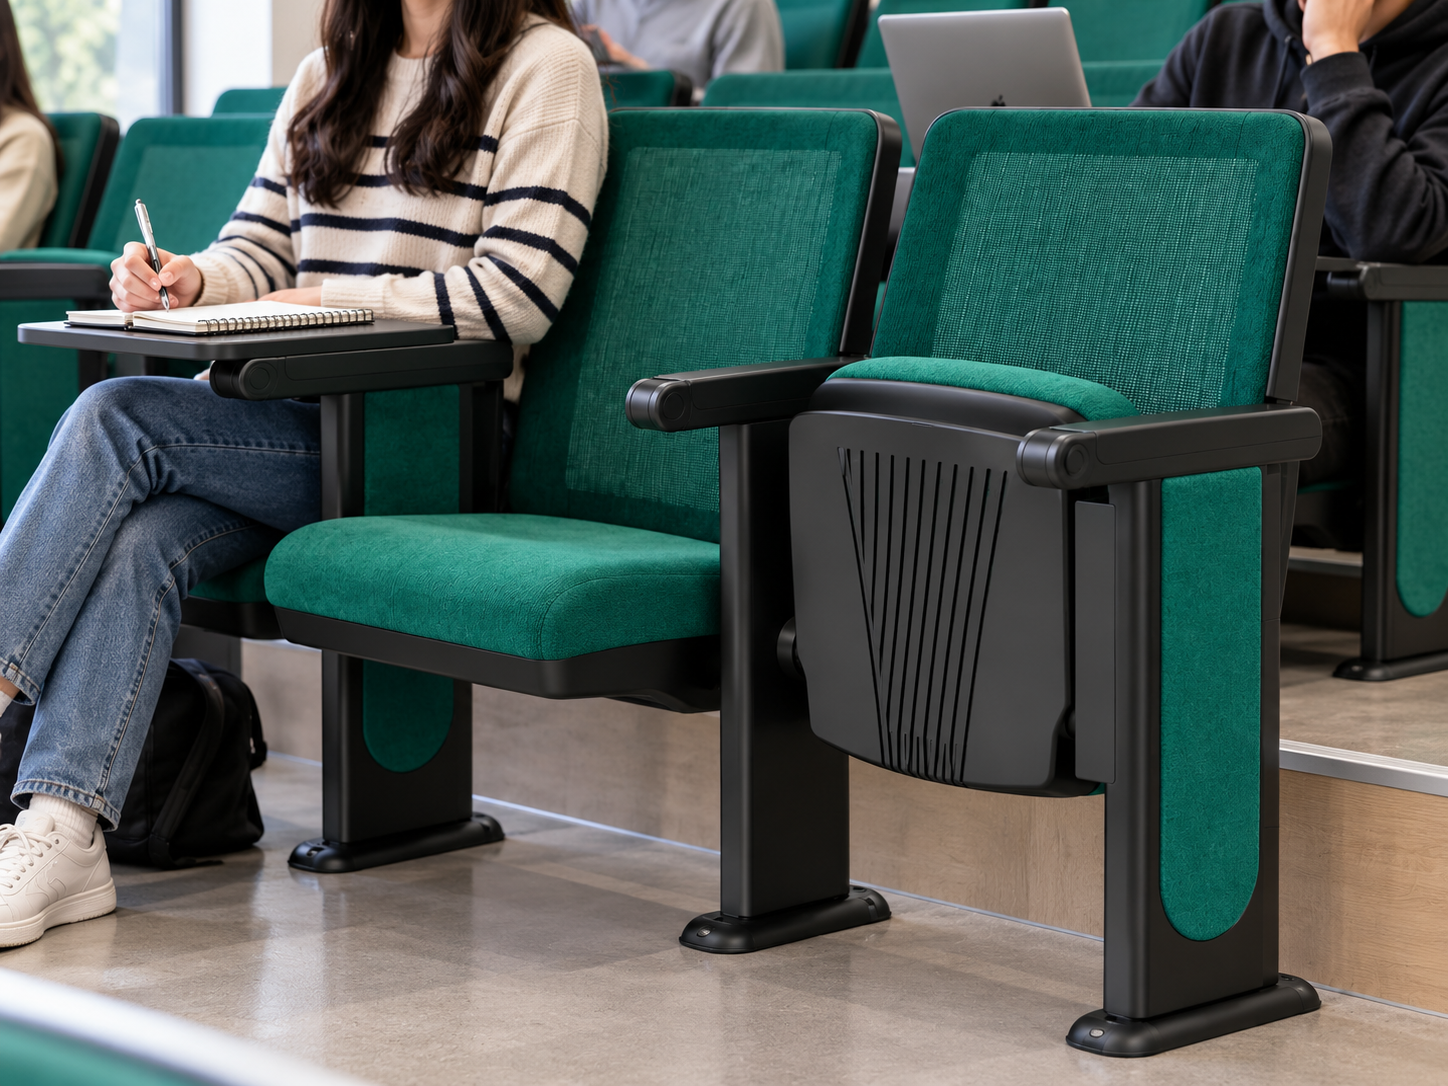
The STAC4783 High-Back Fabric 550 mm-Wide Auditorium Chair measures W550 x D900 x H1010 mm. This cushioned high-back model has solid wood armrests and a fixed, heavy-duty steel frame for permanent seating rows. The STAC6588 Tip-Up Fabric 540 mm-Wide Auditorium Chair measures W540 x D900 x H900 mm, with a 430 mm seat height.
It has cushioned support, polypropylene armrests and a powder-coated steel frame. Because the seat tips up, the plan should show available space in both occupied and unoccupied conditions rather than treating chair depth as the complete row requirement.
AI-generated image for illustration purposes only. Actual product appearance may vary.
Place aisles around real circulation patterns
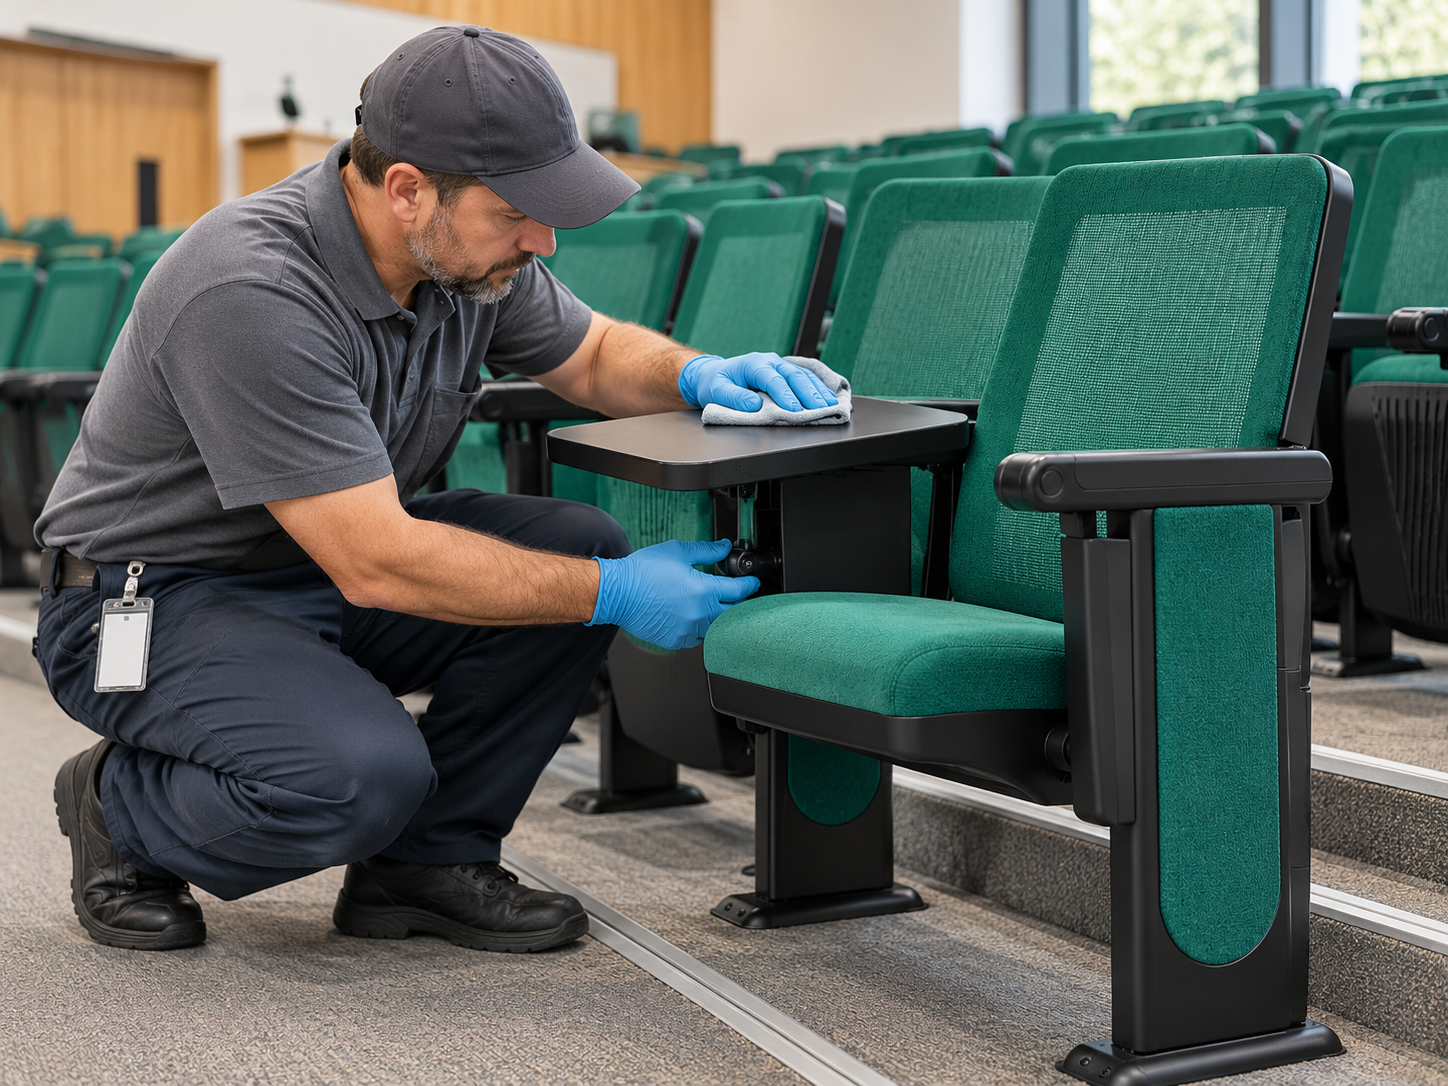
Aisles should connect seating rows logically to entrances, exits and teaching areas rather than simply divide the room into equal blocks. Consider how students arrive before a lecture, leave at the same time, pass occupied seats and move between different floor levels. Door swings, steps and level changes can reduce usable aisle space when overlooked during early planning.
Aisle numbers, positions and clear widths must follow the project's approved fire-safety, building and operational requirements; facilities teams should confirm applicable fire-safety checks with Jabatan Bomba dan Penyelamat Malaysia and the appointed project professionals. Review the available theatre, lecture hall and auditorium chairs before finalising seating blocks around a particular chair format.
AI-generated image for illustration purposes only. Actual product appearance may vary.
Check sightlines from every seating block
A high seat count has limited value if students cannot see the lecturer, presentation screen or demonstration area. Sightline checks should consider floor slope or tiering, stage height, screen position, front-row distance and the viewing level from successive rows. Test centre and outer seats instead of assessing only a single line through the middle of the room.
Columns, balustrades, lecterns and audiovisual equipment can create obstructions in specific areas. Where a hall has multiple teaching focal points, evaluate each one before confirming chair angles and row offsets.
AI-generated image for illustration purposes only. Actual product appearance may vary.
Discuss your floor plan, seat quantity and writing-table needs
Send Us Your RequirementsIntegrate accessible positions from the beginning
Accessible seating should be included in the initial plan rather than created by removing standard chairs after the final count is set. Identify step-free routes, wheelchair spaces, companion positions and convenient access to entrances and teaching areas according to the project's approved accessibility requirements. Provide a choice of viewing locations where the room design and applicable requirements call for it.
Check that aisle ends, fixed armrests and nearby furniture do not obstruct transfers or circulation. Confirm which current Malaysian Standards and project criteria apply through the Department of Standards Malaysia, with the final arrangement reviewed by qualified professionals familiar with the site.
AI-generated image for illustration purposes only. Actual product appearance may vary.
Confirm writing-table needs before finalising capacity
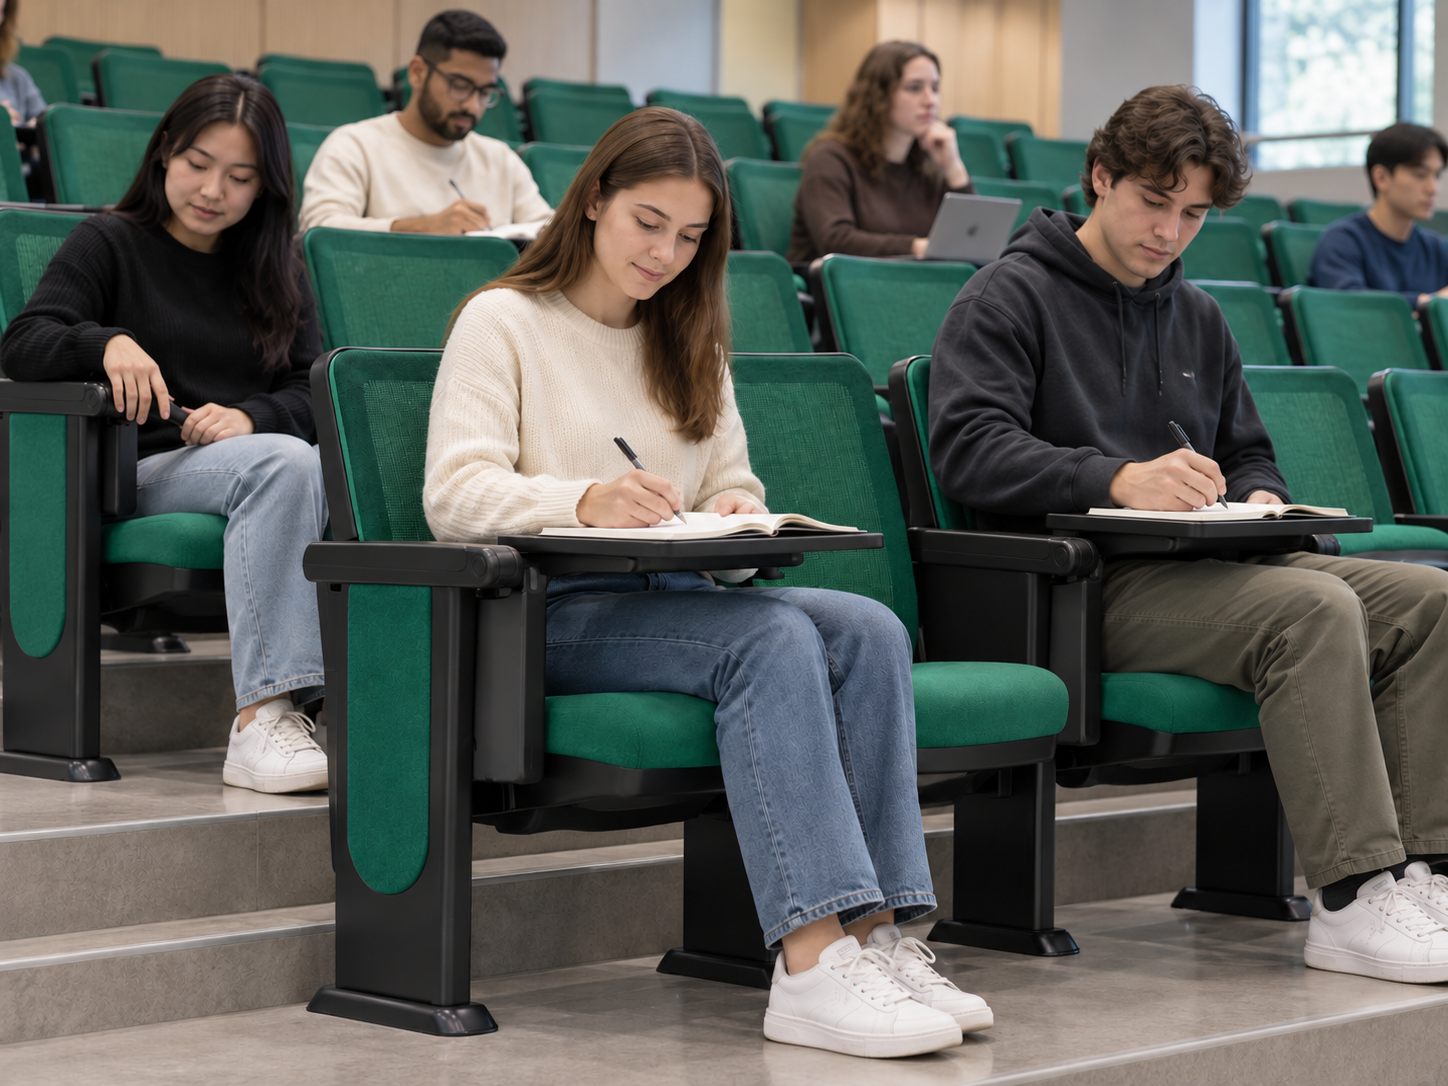
The two featured chairs do not list integrated writing tablets in their verified specifications. If students regularly use notebooks or laptops, decide whether the project needs folding tablets at every seat, selected tablet-equipped rows or a different writing surface before confirming order quantities. A writing tablet requires room for entry, exit and comfortable use when open.
Confirm its orientation, closed position and operating clearance instead of assuming it will fit within a standard chair layout. The auditorium chairs with writing tablets buying guide can help procurement teams define this requirement before requesting a proposal.
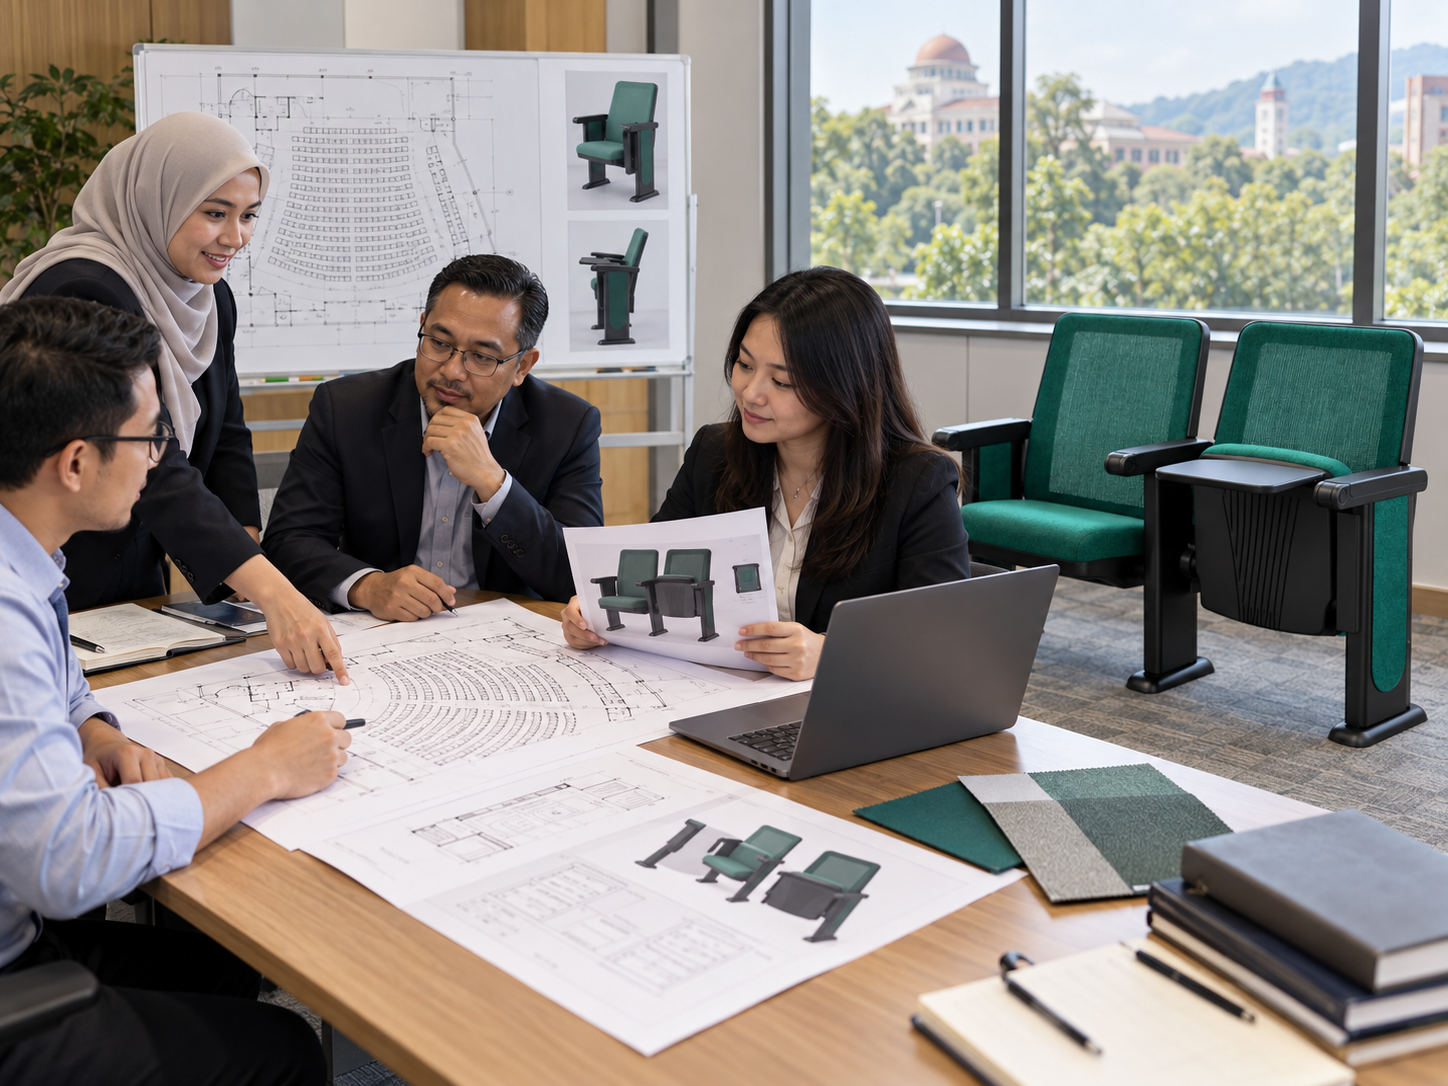
AI-generated image for illustration purposes only. Actual product appearance may vary.
Product Details
Fabric Auditorium Chair
- Best for
- Formal lecture halls prioritising high-back comfort and a wood-armrest finish
- Material
- Fabric upholstery, high-density foam, solid wood armrests, heavy-duty steel frame
- Key benefit
- The broader of the two featured chairs provides cushioned high-back support and solid wood armrests. Its floor-mounted steel frame suits permanent rows where comfort, visual presentation and a substantial seating profile are priorities.
- Product code
- n/a
- Price
- Contact us for current pricing and availability
Fabric Auditorium Chair
- Best for
- High-turnover halls requiring easier passage through unoccupied rows
- Material
- Fabric upholstery, high-density foam cushioning, durable polypropylene armrests and heavy-duty powder-coated steel frame
- Key benefit
- This slightly narrower floor-mounted chair includes a tip-up seat that frees circulation space when not in use. It is the more practical featured option where students frequently enter and leave fixed seating rows.
- Product code
- n/a
- Price
- Contact us for current pricing and availability
Buying Guidance
Prepare an enquiry package containing the measured floor plan, room photographs, floor levels, fixed obstructions, desired capacity, aisle strategy, accessible positions and writing-table requirements. For refurbishment projects, include details of the existing floor and current chair fixing locations so potential layout conflicts can be identified early. Compare chairs based on complete project suitability rather than width alone.
Consider seated comfort, movement through occupied and unoccupied rows, visual style, floor conditions and compatibility with the intended layout. Request samples, finish confirmation or project-specific clarification where these factors affect facilities, procurement or management approval. For meaningful quotation comparisons, give each supplier the same required quantity, installation context, finish expectations and scope assumptions.
Contact us for current pricing and availability, and confirm current delivery arrangements before establishing the university's procurement programme. The auditorium chair price and buying guide provides further questions for evaluating commercial proposals.
Request a project-specific quotation and availability check
WhatsApp Us NowFrequently Asked Questions
What information should a university provide for a lecture hall seating proposal?
Provide an accurate floor plan, room photographs, floor-level information, entrance and exit positions, fixed obstructions, target capacity and required seat functions. Note any accessibility, writing-table, colour or installation requirements that must be included in the proposal.
Can existing auditorium chairs be replaced in phases?
Phased replacement may be possible, but the team should check existing fixing locations, row alignment, differences between chair sizes and consistency between old and new finishes. A site assessment can help identify potential circulation or installation conflicts before work begins.
Which colours are available for these lecture hall chairs?
The verified STAC4783 specification lists a black frame with a green seat or an optional colour, while the STAC6588 is listed in red. Confirm current finish choices and project-specific colour requirements when making an enquiry.
How should facilities teams assess the floor before selecting fixed seating?
Identify the floor construction, slope or tiering, access beneath the floor and any concealed building services. Appropriate project professionals should review the proposed chair positions and fixing approach before installation.
Can Tekkashop assist with bulk auditorium seating enquiries in Kuala Lumpur and Selangor?
Tekkashop can receive commercial enquiries based on the university's required quantity, layout and chair functions. Contact us for current pricing and availability, and to confirm delivery and project arrangements.