


Choosing lecture hall seating can shape how comfortably students learn, how easily facilities teams maintain the room and whether a refurbishment stays aligned with its intended use. A chair that looks right in a catalogue may not suit your teaching format, room layout or approval requirements. This guide helps Kuala Lumpur university purchasing teams turn those practical concerns into a clearer, more comparable auditorium seating brief.
Have a hall plan or teaching-use summary ready? Turn it into a clearer seating brief.
WhatsApp for a Quick RecommendationStart with the teaching use, not the chair style
Before comparing auditorium chairs, define what the room needs to support on an ordinary teaching day. A formal lecture theatre, faculty briefing venue, presentation room and multipurpose academic hall may all use fixed seating, but their day-to-day demands can be very different. Ask faculty and facilities representatives how students use the space.
If students regularly write notes, use laptops or complete assessments, an individual writing surface may be important. If the room is mainly used for presentations and guest lectures, clear views, straightforward aisle access and seating capacity may matter more. Also confirm whether the hall will host orientation sessions, external events, examinations or evening programmes.
These activities affect the preferred layout, cleaning routine and likely level of wear. A short written use-case summary gives procurement teams, end users and suppliers a shared reference before choices become difficult to reverse.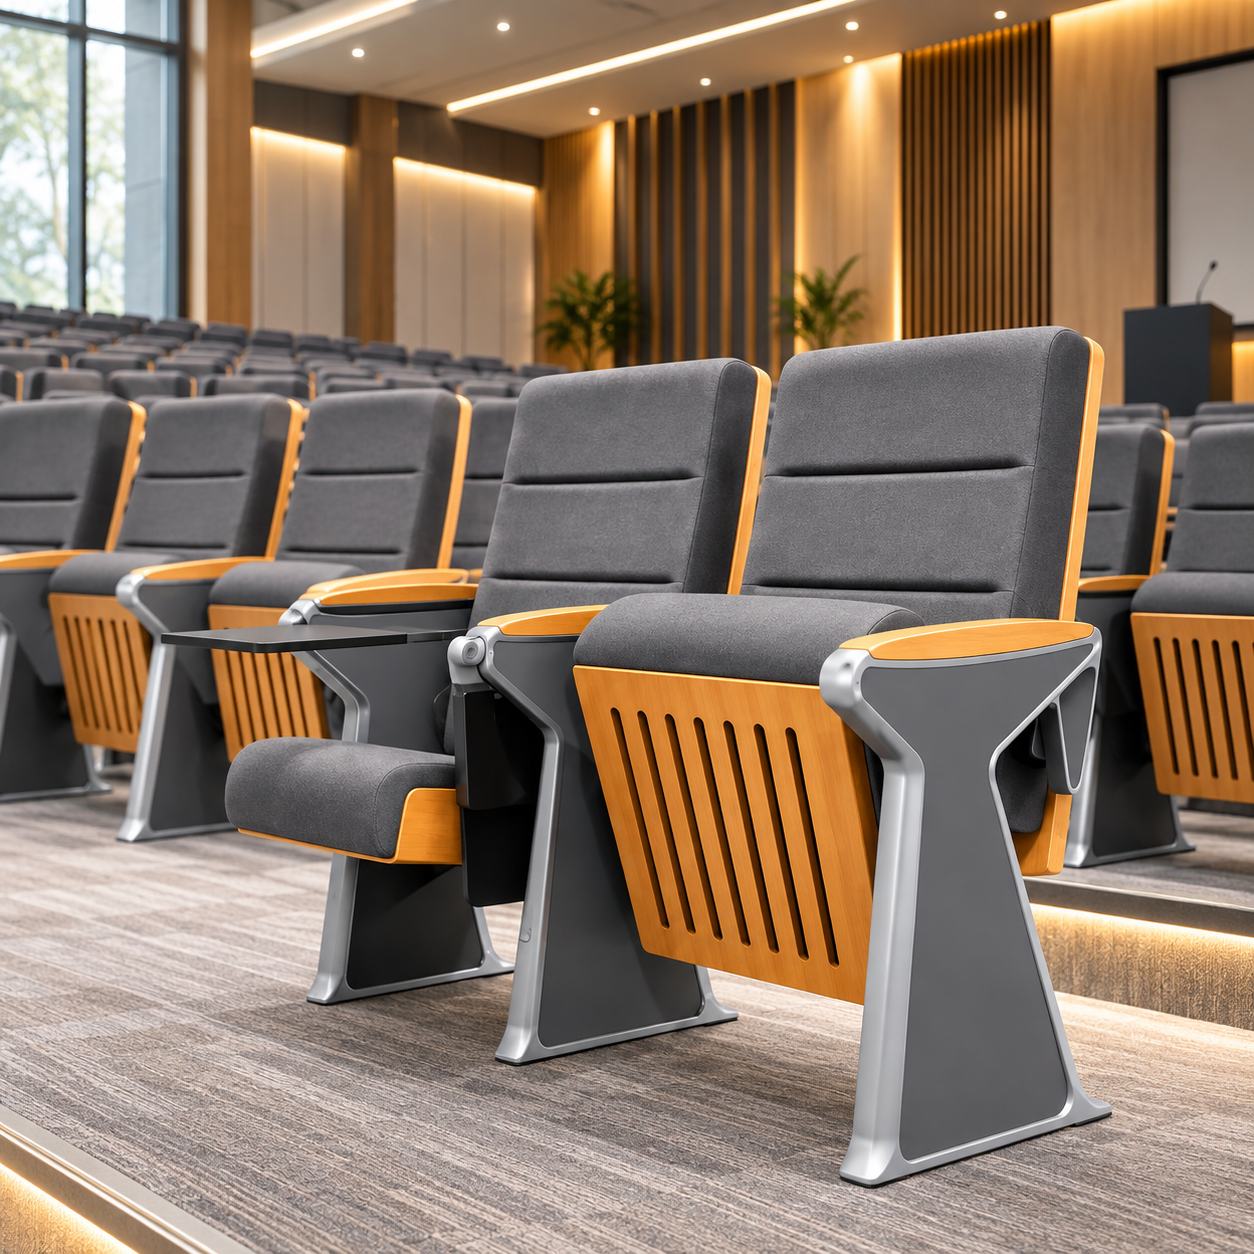
AI-generated image for illustration purposes only. Actual product appearance may vary.
Plan the room around movement, visibility and usable capacity
A higher seat count only helps when students, lecturers and maintenance staff can move through the hall comfortably. Confirm the usable floor plan, entry and exit points, aisles, stepped levels, doors, lecturer area and building features that cannot be moved. Suppliers need this information before recommending a seating arrangement.
Give visibility the same priority as capacity. Consider the position of the screen, whiteboard, stage or lectern, then review whether each proposed row has a practical view. Rear rows, side seats and places near structural columns often need individual consideration.
Avoid treating chair quantity as the only important figure. Space between rows, clear access routes and installation limitations can all change the final layout. A site review or confirmed drawing can prevent a plan that appears efficient on paper from creating problems once the room is in use.
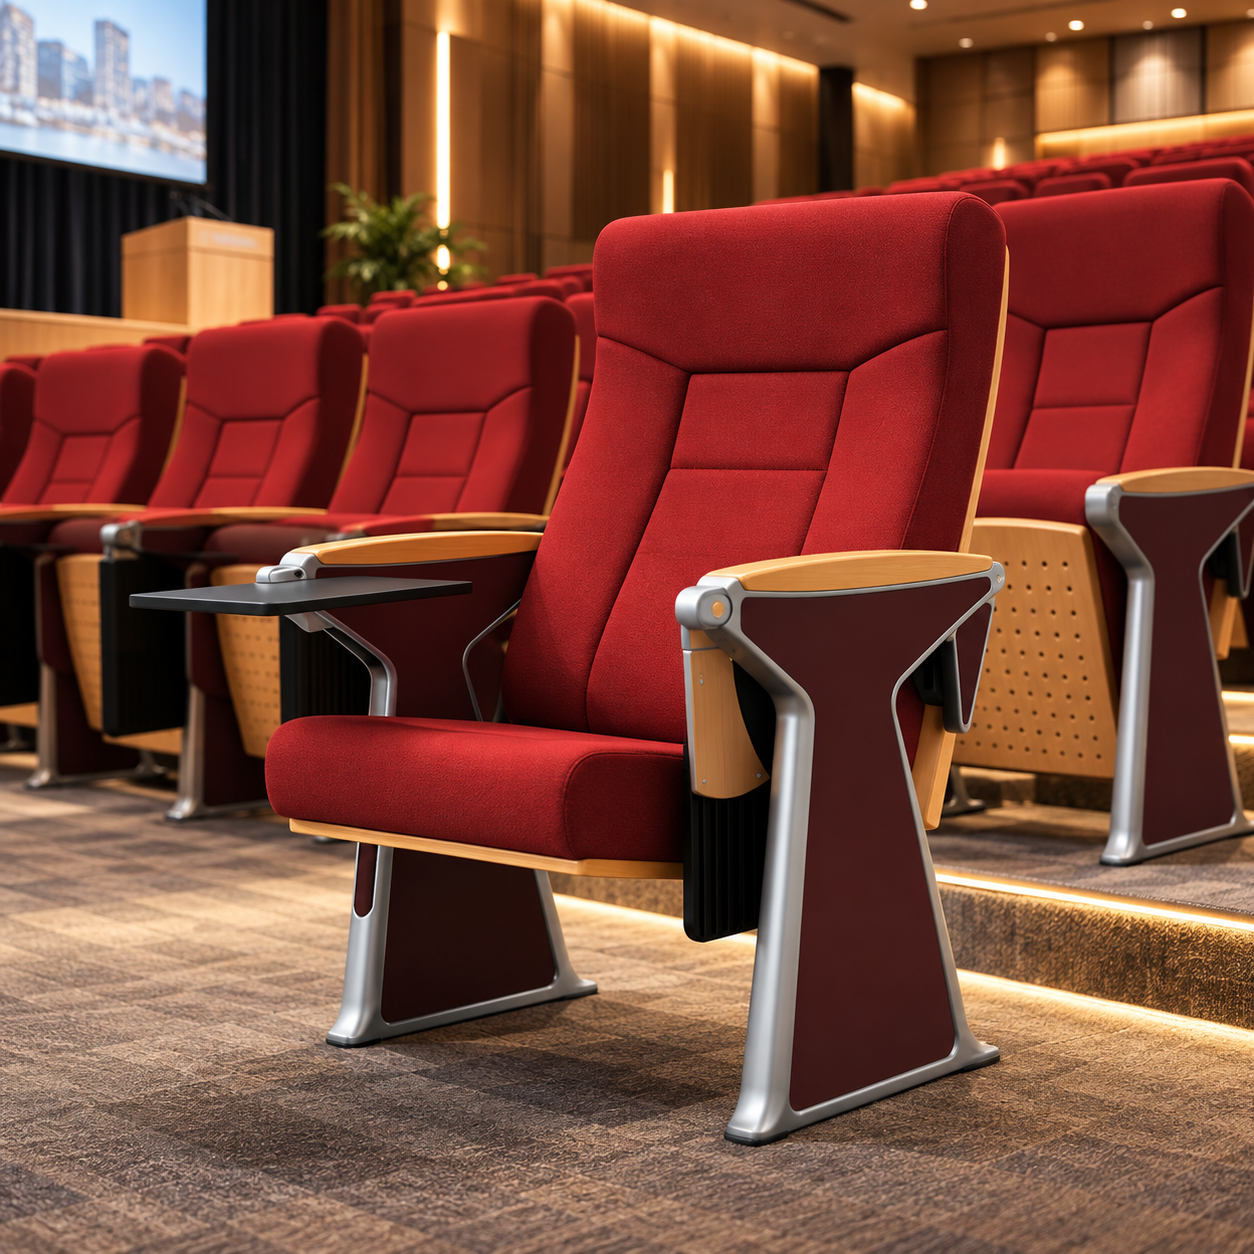
AI-generated image for illustration purposes only. Actual product appearance may vary.
Decide whether writing tablets are necessary
An auditorium chair with a writing tablet may suit lecture theatres where students regularly take notes, use laptops or complete short activities from their seats. It is not automatically the right choice for every university hall. The feature should reflect real teaching practice rather than a desire for a more premium-looking specification.
Ask academic users whether the surface is needed for handwritten work, laptop use, examinations or only occasional events. Clarify which cohorts will use the hall and whether the brief should consider left-handed users. These questions help separate a genuine functional requirement from a nice-to-have feature.
Where a writing surface is required, request confirmation of how it operates, where it sits when not in use and whether it suits the intended activity. For further planning considerations, see this guide to auditorium chairs with writing tablets. Keep decisions grounded in verified product information, not generic product imagery.
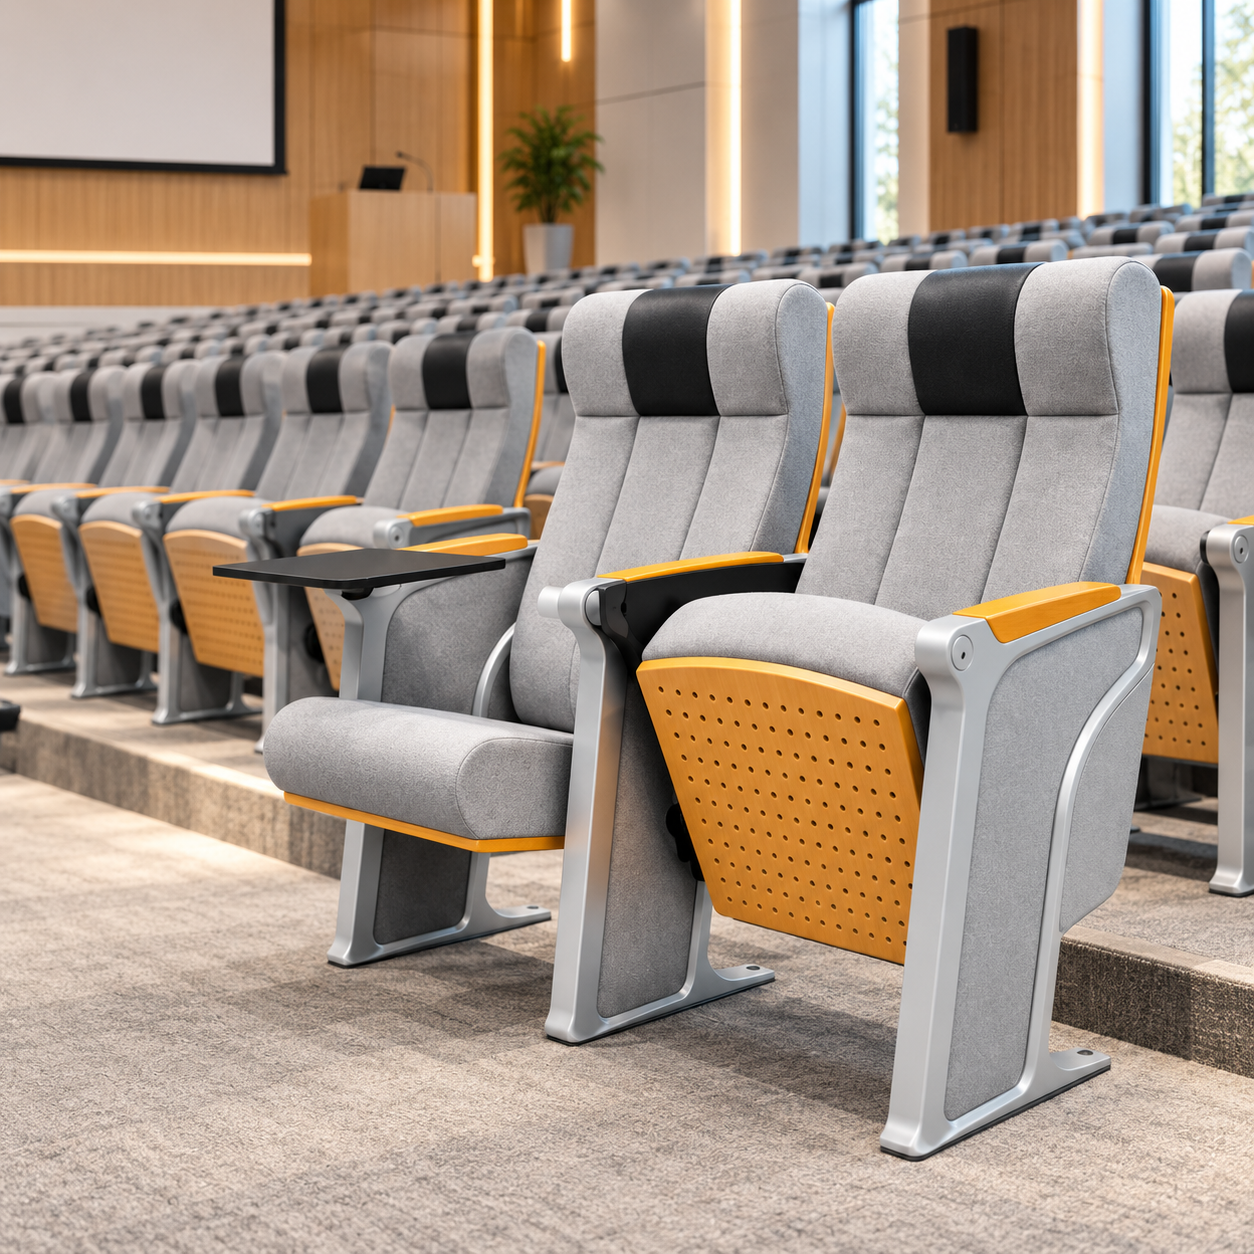
AI-generated image for illustration purposes only. Actual product appearance may vary.
Set realistic expectations for comfort and upholstery care
Lecture sessions can run for extended periods, so comfort should be considered in the context of real occupancy rather than a quick showroom impression. Invite relevant users to assess seating feel, back support, arm placement and how easily someone can enter or leave a row. Where possible, request verified specifications and available samples for the models being considered.
Fabric-upholstered seating can create a more formal lecture theatre setting, but the procurement brief should also account for routine care. Ask who will clean the chairs, how heavily the room is scheduled and how spills or marks will be handled. A workable cleaning approach is part of selecting the furniture, not a later facilities issue.
One upholstery approach will not necessarily suit every campus venue. A senate lecture hall may have different expectations from a large, heavily used faculty theatre. Include the room's intended use and expected level of use in the enquiry so suppliers can provide relevant information.

AI-generated image for illustration purposes only. Actual product appearance may vary.
Build a supplier enquiry that procurement can evaluate
A useful quotation request gives every supplier the same project information. Include the hall location, approximate quantity, drawings or a layout reference, intended activities, any existing seating to be removed and whether writing tablets are required. This makes responses easier to compare on a consistent basis.
When comparing an auditorium chair supplier in Kuala Lumpur, request information tied to the proposed model rather than broad assurances. Your team may need to review upholstery options, layout assumptions, installation scope, warranty terms where offered, current availability and delivery arrangements. Contact us for current pricing and availability, as well as delivery arrangements for the project.
Identify the final approvers early. Facilities, estates, faculty users, finance and project management may each need different details before they can sign off. A simple evaluation sheet can stop a promising proposal from stalling because key questions were missed.

AI-generated image for illustration purposes only. Actual product appearance may vary.
Ready to compare options against one consistent university project brief?
Send Us Your RequirementsCheck installation readiness before placing an order
Fixed auditorium seating must work with the room itself, not just the approved drawing. Before final approval, confirm delivery access, the condition of floors or stepped platforms, the order of renovation works and whether the hall can be released for installation. These site realities can affect how smoothly the project proceeds.
Coordinate with campus teams responsible for electrical work, flooring, wall finishes, audio-visual equipment and fire-safety requirements. Seating should not be planned separately from these works. For refurbishments, agree the required handover condition and the responsible site-access contact before committing to the project.
For a wider view of what to assess from a commercial furniture provider, use this university procurement checklist for evaluating an auditorium chair supplier. It can help turn informal stakeholder comments into a more structured supplier review.
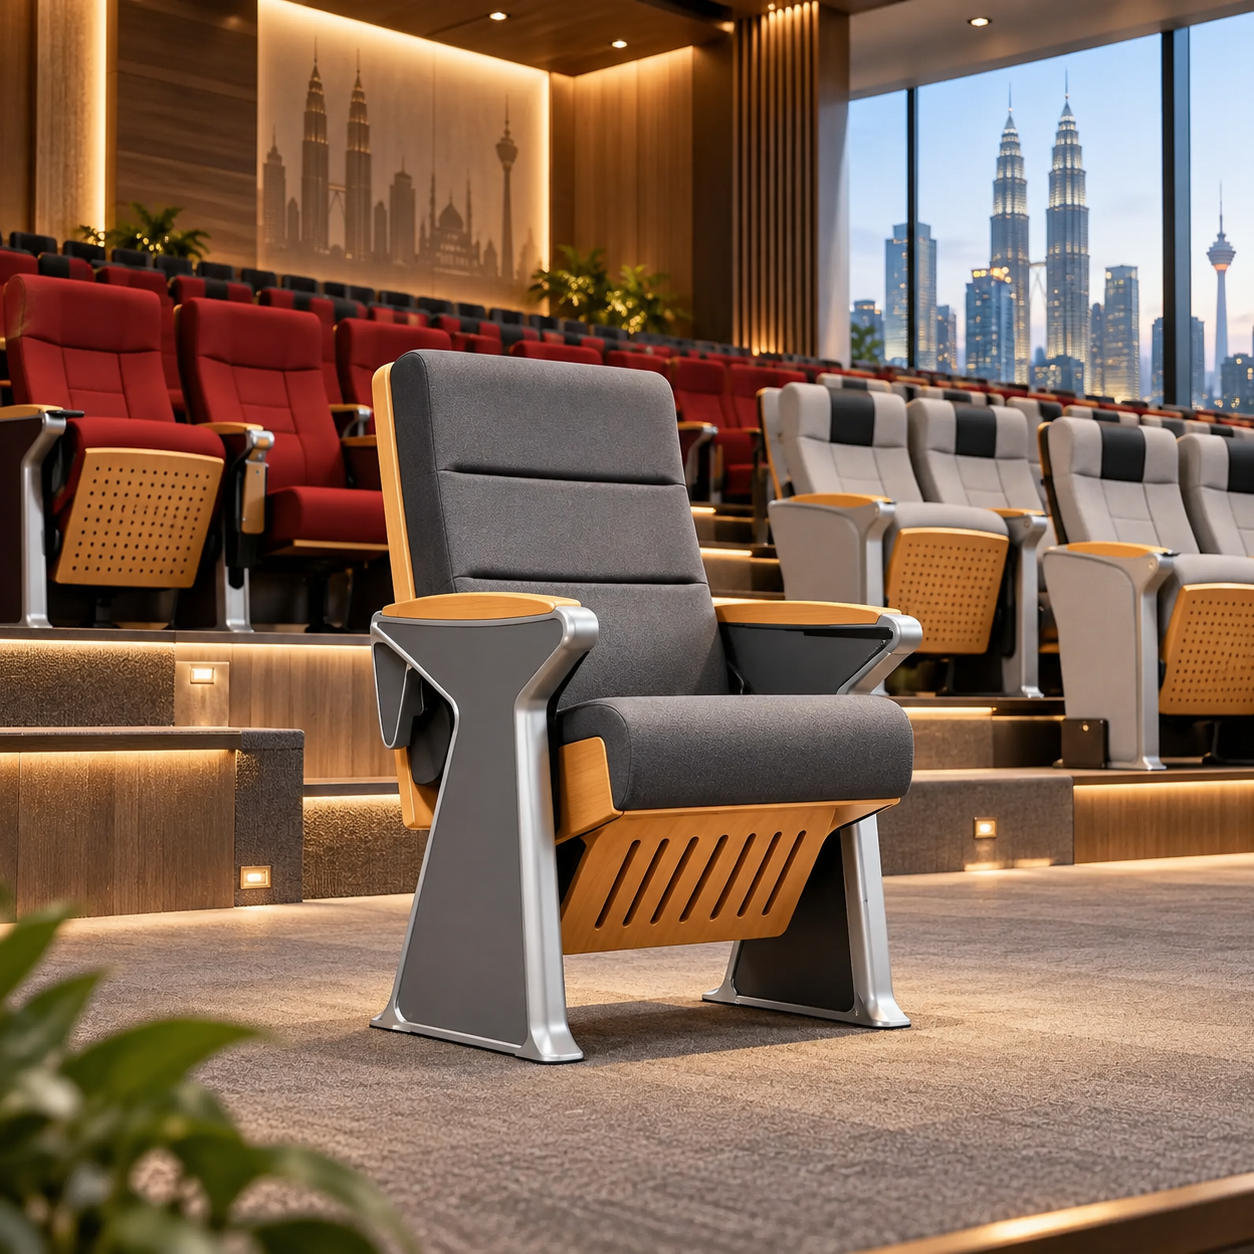
AI-generated image for illustration purposes only. Actual product appearance may vary.
Avoid common procurement gaps
One common gap is requesting a quotation for auditorium seating without supplying a layout, quantity or intended use. Cost matters, but an incomplete brief makes it difficult to tell whether quotations cover the same scope. Ask suppliers to state the assumptions behind their proposal and highlight points still subject to site confirmation.
Another gap is approving seating from photographs alone. Images can establish a preferred look, but they cannot resolve questions about upholstery, feature operation, room fit or installation scope. A stronger process combines product information, site details, stakeholder input and a documented comparison of proposals.
Plan for the period after installation as well. Record the selected model, finish details, supplier contact, installation documents and any care guidance in the university's asset or facilities records. This can make later maintenance, expansion or replacement discussions more efficient.

AI-generated image for illustration purposes only. Actual product appearance may vary.
Where to continue your auditorium seating research
Once your project brief is complete, browse the available theatre, lecture hall and auditorium chair range to identify seating categories that may suit your planned application. Treat this as an initial research step, then verify the details of any model against your room, teaching requirements and procurement criteria. University teams considering a wider set of ideas may also find this overview of university hall models in Kuala Lumpur helpful.
When you have a room plan, intended quantity and key requirements ready, request a project-specific proposal so the recommended scope can be assessed against your actual site.
Buying Guidance
Use a staged process rather than choosing auditorium seating on appearance alone. First, gather the room plan, projected user numbers, teaching activities, access needs and refurbishment constraints. Then separate essential requirements, such as a fixed layout or writing tablets, from preferences that can be evaluated later.
Issue the same written brief to each supplier. Ask for a product-specific proposal, the assumptions behind the suggested layout, available finish information, installation scope, warranty terms where applicable, and confirmation of current availability and delivery arrangements. Keep all responses in one comparison sheet so the team can assess suitability, scope and commercial information consistently.
Before approval, involve the people who will use and manage the hall: faculty representatives, estates or facilities teams, finance, project personnel and, where relevant, accessibility or safety stakeholders. Once those inputs are consolidated, contact us for current pricing, availability and delivery arrangements based on your project brief. This gives the purchasing department a clearer basis for selecting seating that continues to support the room after the project is complete.
Request a project-specific quotation with current pricing, availability and delivery arrangements.
WhatsApp Us NowFrequently Asked Questions
When should a university arrange a site review for auditorium seating?
Arrange a site review when drawings do not fully show access routes, stepped-floor conditions, obstructions or the current state of refurbishment works. It is particularly useful before finalising a proposed layout or installation scope, as it allows project assumptions to be checked against the actual room.
What internal departments should be represented in the final seating approval?
The appropriate group varies by university, but it commonly includes procurement, faculty users, estates or facilities, finance and project management. Where relevant, include teams responsible for accessibility, safety, audio-visual systems or event operations so the selected solution works beyond everyday teaching.
What should we ask about the removal of existing auditorium seating?
Confirm whether existing seating is to remain, be removed or be handled under a separate work package. Share clear information about the current room condition and any restrictions on site access, disposal or renovation sequencing so the proposed scope is properly understood.
How should we prepare for future replacement of damaged seats?
Keep clear records of the selected model, finish details, installation drawings and supplier contact after the project is completed. This makes it easier to identify the original seating and discuss matching replacement or maintenance requirements later.